Y&R Sri Lanka logo
  • Home
  • Sri Lanka Overview
  • Tours
  • Attractions
    • Best Places
    • Dutch Colonial Touch in Sri Lanka
  • Festivals of Sri Lanka
  • Contact

© 2026 Y&R Sri Lanka.

Y&R Sri Lanka logo

Dutch Colonial Touch in Sri Lanka

Church
Dutch Reformed Church Colombo

Dutch Reformed Church – Colombo

City
The Beira Lake

The Beira Lake

City
Dutch Museum Colombo

Dutch Museum Colombo

City
Dutch Hamilton Canal

Dutch Hamilton Canal Negombo

Hospital
Dutch Hospital Colombo

Dutch Hospital Colombo

Fort
Negombo Fort

Negombo Fort

Fort
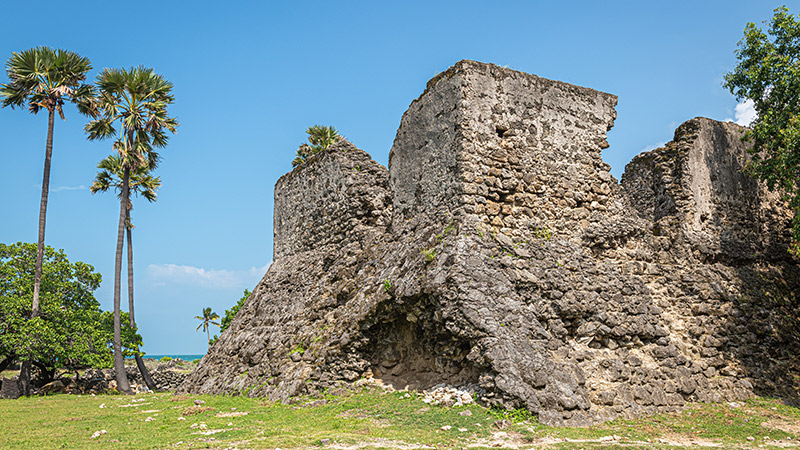
Mannar Fort

Mannar Fort

Fort
Jaffna Fort

Jaffna Fort

Heritage
Delft

Delft Island

  • Page 1 of 2
  • 1
  • 2
  • »

Locate Us

  • No. 188, Bangalawatte Road, Kottawa.

Contact Us

  • +94766268091
  • Email Us

We are social

Translate

© 2026 Y&R Sri Lanka • Solution by

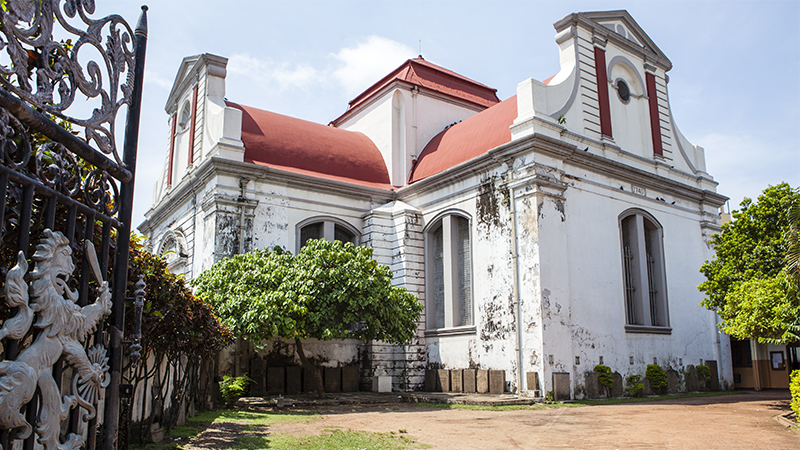
Dutch Reformed Church – Colombo

Dutch Reformed Church Colombo

lorem ipsum dolor

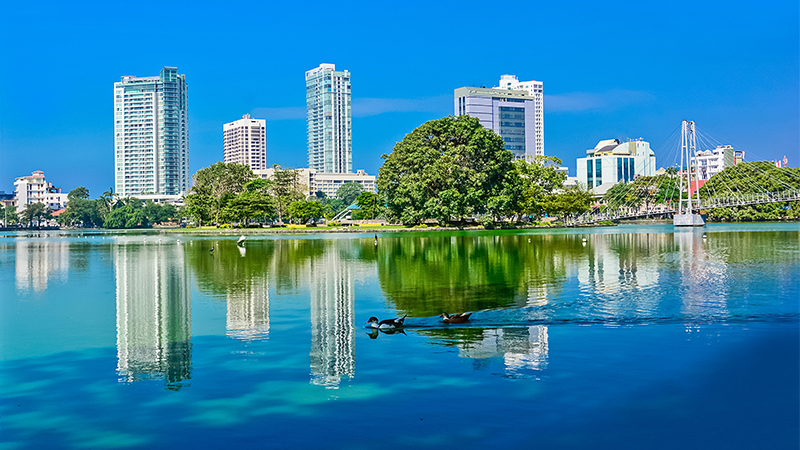
The Beira Lake

The Beira Lake

Built by the Portuguese, the Beira Lake was, during the reign of the Dutch, widened and developed to be in line with urban planning. The development by the Dutch was in line with their political, defence and economic goals, which in turn created a number of islands. Slave Island is one such large island, while residential islands consisting of 600 coconut trees were also created.
It is widely believed that the name Beira Lake is thought to be the result of the Dutch engineer De Beer, who was the chief architect of the plan.
The Beira Lake was constructed to surround and provide protection to the Colombo Dutch Fort. It was said to have been the domain of crocodiles at that time. It is evidently clear that the waterway was crucial to the protection and defence of the harbour and fort.
Despite its significance as a defensive body, it is said to be a primary element in the design of the City of Colombo and is ample proof of the expertise the Dutch held in city planning. With their expertise in ocean currents and waters, the Dutch designed the mouth of the lake that faced the sea in an arc that would prevent the influx of sand from the ocean, while draining into the ocean from the waterway.
Only 160 acres remains of the 410 acres that was part of the original design. The expertise of the Dutch in urban planning is clear evidence by the many embankments and bridges that still stand today. In addition to these, the design of silt trap and drain off from the lake clearly demonstrates the aesthetic and design mastery of the Dutch. The Dutch expertise in ensuring air quality and surroundings through their knowledge of water based engineering continues to inspires architects of today.

Dutch Museum Colombo

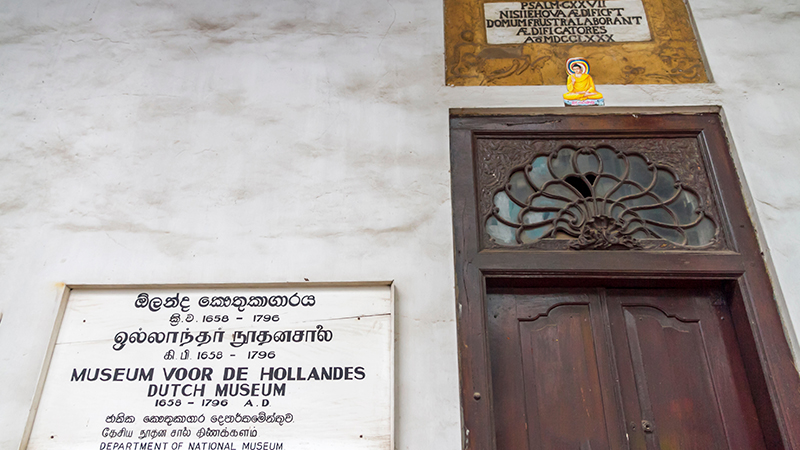
Dutch Museum Colombo

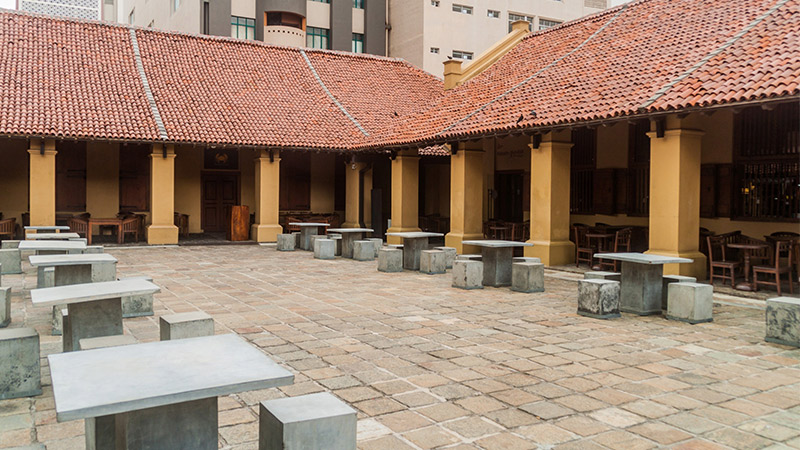
The Dutch showed real expertise, not only in architecture but also town planning. This is clearly demonstrated in the skill used when designing the Colombo Fort. It is clear that the Dutch carefully planned all surrounding buildings with the port as the focal point.

Today, the imposing structure known as the Dutch Museum, was originally the official residence of the then Governor Thomas Van Rhee (1634 – 1701). Used as an ’administrative seat, the structure was built with sufficient seclusion to afford privacy but within easy reach of the port, hospital, church and courts. Although planned as a metropolis, the layout of the buildings and streets afforded a relative calm to the daily lives of residents.

While the building is now surrounded by the urban sprawl of a modern city, it has not lost its majesty or imposing facade. Designed in true Dutch fashion, the roof, imposing pillars and other features give the structure an aesthetic beauty that is both awe-inspiring and pleasing. In typical Dutch style a balance of natural light and a free flow of fresh air, the inner courtyard greets the visitor once you have made your way through the entrance way. The inner courtyard sports a fresh water well, that is still visible today.

The front facade features extensive trellis with work which extends to the upper level, while the balconies on the upper level in the inner courtyard serve as galleries.

Functioning as a museum today, the building holds many features that speak of the golden age of the Dutch in Sri Lanka. The museum contains relics including arms, tools, furniture and jewellery items. The gravestones within the structure were brought in by the British at a later date.

This museum provides a keen insight into the many contributions of the Dutch to daily life in the island, including tools and all manner of implements.

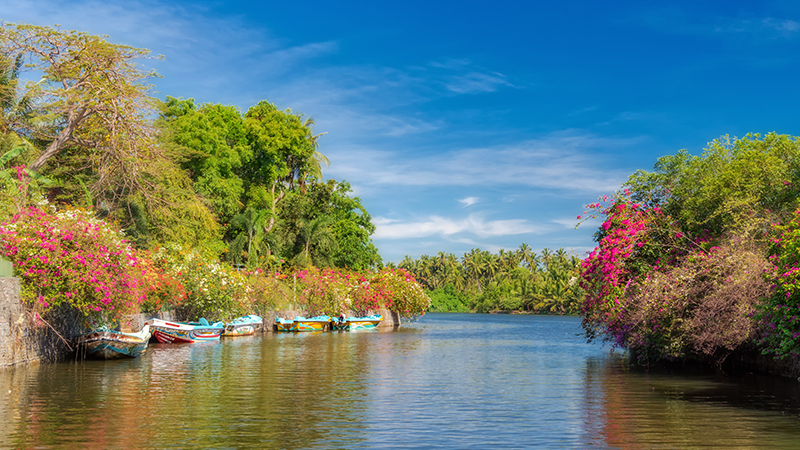
Dutch Hamilton Canal Negombo

Dutch Hamilton Canal

The Dutch are the best in the world when it comes to canal engineering, having mastered the art of management of waterways in Holland, where they used the waterways to transport both goods and people. The Dutch also constructed canals and waterways for transport in Indonesia, when it was under their control.. In addition to the west coast canal system linking Colombo to Negombo and beyond, the Dutch constructed similar canal systems in Matara. The Dutch bear the singular honour of having developed an easily manageable, cheap and safe transport system which they used to transport vast quantities of ivory, pearls and veinstones, cinnamon, rice and other produce for export. The Hamilton Canal, which extends from the Negombo lagoon to the Kelani River is a stark reminder of the expertise the Dutch held in aqua engineering. Stretching for almost 100 kilometres the canal system criss-crosses all major townships. Starting in Mannar and travelling through Kalpitiyä, Puttalam and Negombo, and meandering through to Colombo, this canal system formed a major artery in the Dutch East India Company’s economic enterprise.

The Dutch attempted to grow rice in the marshes of Muthurajawela and they constructed the canal but were unsuccessful due to seepage of salt water at high tide along the whole system. This seepage did not allow for the growing of any type of plant or animal life, but also helped keep the system clean. Closer to completion the administration of then Ceylon was handed over to the British who completed the system. So named for Gavin Hamilton, the then Government Agent of Revenue and Commerce, the Hamilton Canal can only be navigated from Colombo to Negombo today.

Dutch Hospital Colombo

Dutch Hospital Colombo

Located within the boundary of the Dutch ,-Fort and in close proximity to the – Colombo Fort, Dutch Governor’s Residence is. The Dutch Hospital precinct. It was built to catch the sea breeze and ensure fresh air throughout the complex at all times. At the same time, small cells ensured that warmth was also maintained.

The construction of the hospital in close proximity to the port is a significant fact. The hot climate of the tropics did not agree with the Dutch, resulting in them requiring frequent medical attention. The location of the hospital close to the port goes to show the importance that the Dutch placed in providing medical assistance to both sailors and residents.

It is recorded by the German, Christopher Schweitzer that the complex was constructed in 1681. The hospital was well known across the countries administered by the

Dutch East India Company, due to surgeon Pail Hermann, who was resident at the hospital from 1672 to 1679.

Although changes to the structure were made by the British in later years, the structure bears the unmistakable Dutch style to this day. Although the massive pillars and columns have undergone renovation, the distinct high eaves, large windows and arches bear the unmistakable Dutch design style. While teak was used extensively throughout the building, it is said to have been imported from Rangoon in Burma.

What was once used as a hospital later served many purposes. The British utilised the building for administrative purposes. Today, the complex has been converted into eclectic eateries and high-end boutiques that’s a draw for both tourists and residents alike.

Negombo Fort

Negombo Fort

Following the important forts of Galle, Jaffna and Colombo, the Negombo Fort is considered the most important strategically. And it is for this reason that the Dutch mounted many an attack to capture the fort from the Portuguese. After changing ownership many times from Portuguese to Dutch, the Dutch were finally able to drive out the Portuguese for good; an effort made due to its strategic importance.

Having demolished the much weaker Portuguese design, the Dutch embarked upon reconstruction and
fortification according to their whims and fancies. The square structure was changed to a pentagonal further fortifying the bastions and defences. Of particular economic importance to the Dutch was the prolific growth of Cinnamon in the area. It is said that the fort also served as a drying station for harvested Cinnamon. It is also recorded that the most profitable crop of the highest quality harvested by the Dutch East India Company at that time was from Negombo.

It is also known that cinnamon from Chilaw, Negombo and Muthurajawela were transported up the Hamilton Canal, pearls and ivory ferried across the lagoon to waiting ships, were all stored at the Negombo Fort.

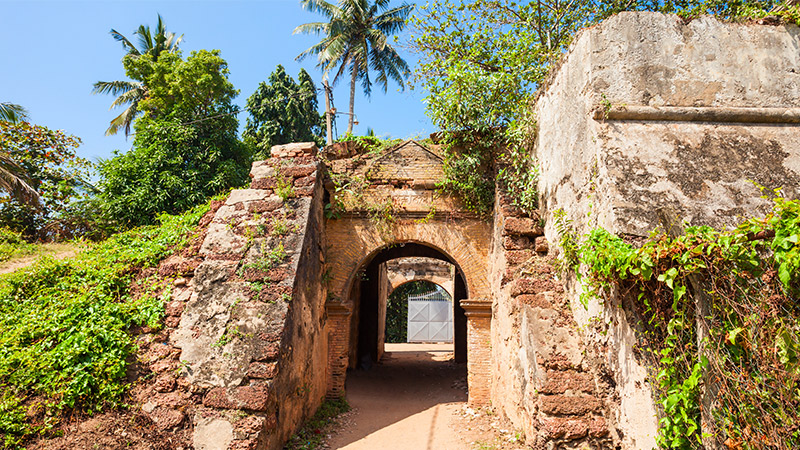
The British did not recognise the strategic importance of the fort and upon their dominion turned the fort into a prison, destroying much of the fort for raw materials to construct the prison. All that is left of the original fort today are sections of the eastern rampart with mounds at its Northern and Southern ends, and a recessed arched gateway with a slab of granite above with the date 1678 inscribed. Still used as prison today, these ruins still stand testament to the majesty of Dutch architecture.

Mannar Fort

Mannar Fort

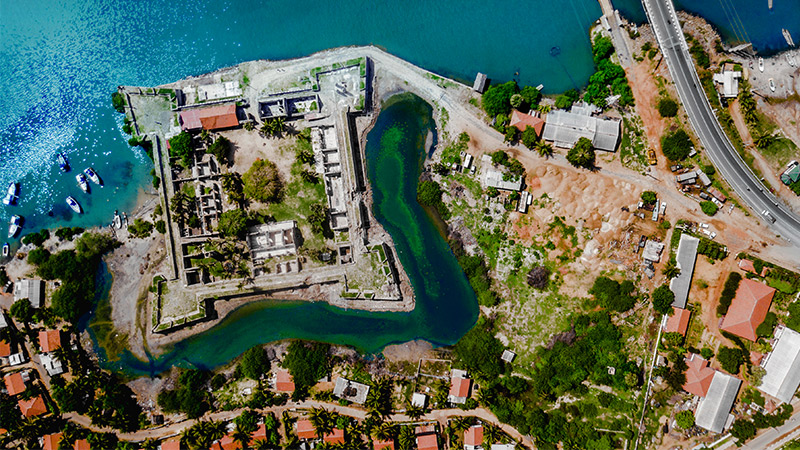
The Mannar Fort was of significant importance strategically, politically and economically in the north. 1658 marks an important date in the Dutch progress towards ensuring power in the Jaffna peninsula having captured the fort from the Portuguese during that year. It was after the capture of this for that the Dutch were able to expel the Portuguese from the peninsula.

As with all other Portuguese structures, the Dutch reconstructed the fort to their specifications. Evidence that much time and effort was spent on ib defensive capability was that the endeavour took three years to complete. A plaque above the main entrance commemorating the completion states the date as 1686. The normal practice of the Dutch was to erect the entranceway after all other construction was completed.

While the wall measures 18-20 feet in thickness, the fort was surrounded by a wide moat, which still stands today. With keen defensive strategy each bastion was manned by two cannons, numbering 24 in all.

Although the structure is no longer intact, the remains of the Reformist Church shows the scale at which it would have been built. The fort also shows evidence of a barracks and warehouse. In addition, a courthouse and its dock are still visible today. The Dutch were able to overcome the extremely dry climate and the lack of fresh water by constructing rain water collecting tanks. The column erected by the Dutch still stands today as a reminder of a glorious past.A prison, powder and arms store, guard posts and design for strategic defensive strikes are all hallmarks of the fort.

Jaffna Fort

Jaffna Fort

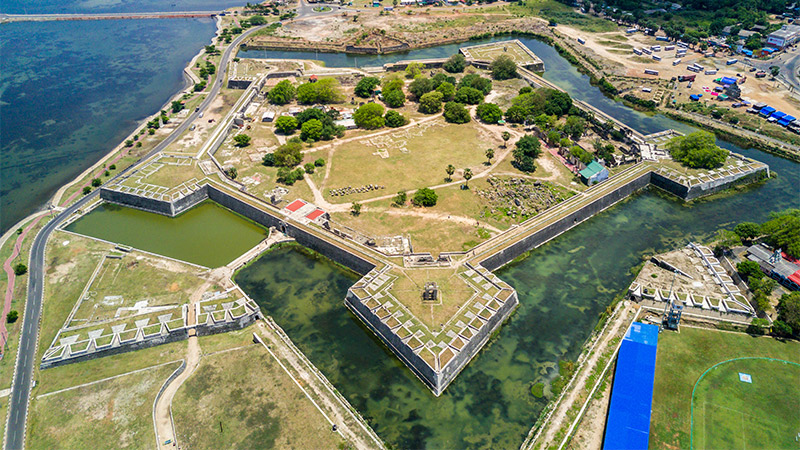
The Jaffna Fort bears the hallmarks of Dutch ingenuity and architectural expertise at its best. Having defeated the Portuguese in 1658, the Dutch began turning the square structure into the typical five point design common to Dutch fortifications. Having taken over the fort it was completely reconstructed to include battlements and cannon eaves, inner courtyards and watchtowers, surrounded by a moat. The Dutch also built fortifications outside the moat. The second largest Dutch fort in Sri Lanka, the Jaffna Fort still remains as the largest military fort on the island. As- per the inscription on the main entrance this fort is said to have been completed in 1792.

As a crucial naval port, the importance that the Dutch placed on Jaffna in response to increased naval power by both the British and French is clear. Having placed such high importance on the location, the fort bears witness to the military force brought to bear with spaces for no less than 140 cannons atop the walls. Among the important characteristics of the fort is the broad moat that could not be traversed by horseback, with a depth of over 60 feet, silently bearing witness to the military prowess of the Dutch.

The Dutch system of management within the fort ensured that all the food, medicine, weapons, as well as their health and fitness needs were all taken into account in the design of the fort. The drainage and waste water management system is an engineering marvel. An underground system of drains ensured that all waste water and toilet waste was directed out of and away from the .fort into specially constructed tanks that ensured no seepage into the water table, further indicating the importance the Dutch placed on health. The external system of gutters emptied into ground drains and underground waterways that filtered debris.

When viewed from above, it is clear that the guard towers on the Jaffna Fort were constructed to be manned by a single soldier wielding small arms with viewing windows directed to ensure focus in a particular direction.

Delft Island

Delft

Delft Island is a fine example of the expertise of Dutch rule. The largest island in the north western island chain, the historic importance of Delft is the number of Dutch buildings on the island. Save for a few stupas which predate the Dutch constructions by more than a thousand years, they remain the only surviving structures on the island.

It is evident that the Dutch were regarded as the most powerful force of Europeans in the Palk Strait that separates India and Sri Lanka. With an eye on the French and British invaders, who were to follow and the weakening Portuguese who came before them, the Dutch, it is believed, used Delft as a defensive centre.

It is widely accepted that the area was a defensive centre as many structures normally constructed within the walls of a fort were constructed and located outside the fort walls.

The hospital, church and courts for example were all located a distance from the fort itself. In addition, the proliferation of horses brought by Arab traders, were utilised by the Dutch for their benefit. Evidence for this is the very large stables erected by the Dutch.

A very large pigeon coop was the home of a brood of excellent messenger pigeons. The well trained pigeons used to carry messages between the island to other forts or governors in Galle, Trincomalee and Colombo within a matter of just three days. Pigeons who were trained to fly to each location were housed separately.

The restored hospital building clearly shows the importance the Dutch placed on health and related matters. It is believed that the reason for locating the hospital outside the fort is said to be evidence of preventing communicable diseases from spreading.

The court complex was located in proximity to the hospital. While crucial infrastructure was located outside the fort complex, the relatively short distance between the fort and other structures is evidence of the ease they provided in administration and defence.

The Dutch Fort is indeed an imposing structure. It consists of two floors or levels. It is also clear that the Dutch had knowledge of the reaction of nitrogen when slabs of limestone were placed on each other, and used this knowledge to erect a much stronger structure. The second floor was built upon rafters of solid wood making it sturdier. The uncharacteristically smaller size of the fort is said to be evidence that the island was a protectorate of the Dutch.